Saturday, 24 March 2012

AUTUMN REFLECTION

Gray day and cold night
Patter of rain on tin roofs;
Drowned leaf next morning.

This post is part of James' Weekend Reflections meme.


Autumn has arrived in Melbourne!

Friday, 23 March 2012

WALKING IN UDAIPUR, INDIA

Udaipur, also known as the City of Lakes, is a city, a Municipal Council and the administrative headquarters of the Udaipur district in the state of Rajasthan in Western India. It is located 403 kilometres southwest of the state capital, Jaipur, 248 kilometres west of Kota, and 250 kilometres northeast from Ahmedabad.

Udaipur was the historic capital of the former kingdom of Mewar in Rajputana Agency. Apart from its history, culture, and scenic locations, it is also known for its Rajput-era palaces. The Lake Palace, for instance, covers an entire island in the Pichola Lake. Many of the palaces have been converted into luxury hotels. It is often called the "Venice of the East" and is also nicknamed the "Lake City". Lake Pichola, Fateh Sagar Lake, Udai Sagar and Swaroop Sagar in this city are considered some of the most beautiful lakes in the state.

It was wonderful to walk in its streets and meet some very nice people there.

This post is part of the 'Challenge Walk In The Street' meme.


CHOPIN STATUE, WARSAW

The Chopin Statue is a large bronze statue of Frédéric Chopin that now stands in the upper part of Warsaw's Royal Baths Park aka Łazienki Park, adjacent to Aleje Ujazdowskie (Ujazdów Avenue). It was designed in 1907 by Wacław Szymanowski for its planned erection on the centenary of Chopin's birth in 1910, but its execution was delayed by controversy about the design, then by the outbreak of World War I. The statue was finally cast and erected in 1926.

During World War II, the statue was destroyed by the occupying Germans on May 31, 1940. According to local legend, the next day a handwritten sign was found at the site which read: "I don’t know who destroyed me, but I know why: So that I won’t play the funeral march for your leader." The original mould for the statue, which had survived the war, made it possible to cast a replica, which was placed at the original site in 1958. At the statue's base, since 1959, on summer Sunday afternoons are performed free piano recitals of Chopin's compositions. The stylised willow over Chopin's seated figure echoes a pianist's hand and fingers.

This post is part of Sylvia's Skywatch Friday meme.


Thursday, 22 March 2012

WINE TASTING IN THE YARRA VALLEY

The Yarra Ranges and adjacent valley is renowned for its beauty, wineries, national parks, forests and mountains. The Yarra Valley a popular day-trip and tourist area, featuring a range of natural features and agricultural produce, as well as the Lilydale to Warburton Rail Trail. The Yarra Valley is host to a thriving wine growing industry. The area's relatively cool climate makes it particularly suited to the production of high-quality chardonnay, pinot noir and sparkling wine.
Here is a row of tasting glasses of sparkling wines produced by Domaine Chandon in the Yarra Valley. This is the same company that produces Moët et Chandon Champagne in France. You can view more of my photos from Domaine Chandon in my other blog.

This post is part of Pat's Thursday's Things in a Row meme.

USA SIGNS

One of the things I always notice when travelling are the signs around that are directed to the locals mainly. As a tourist, seeing these signs often causes puzzlement or amusement as one does not see equivalent signs in one's home country. Here are some signs I snapped during a trip to the USA in the late 1990s.

This post is part of Lesley's Signs Signs meme.


We don't have tornadoes in Melbourne so this was quite a sobering sign in Denver Airport!
"To Loiter" is a very unusual verb in Australia - We either don;t do it, or it is not as reprehensible as in the USA!

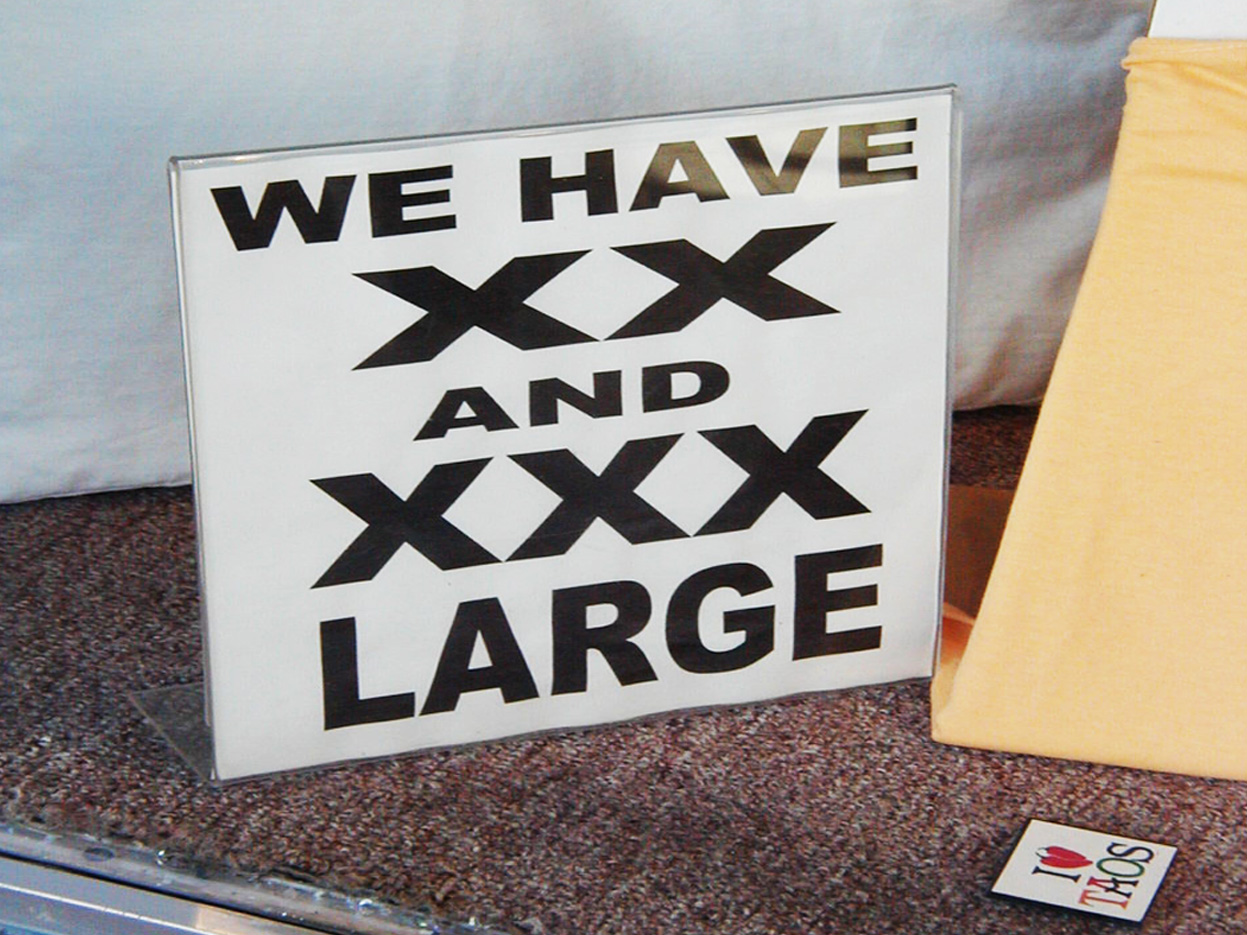
Australia used to be a nation of quite slim and fit people in the 1990s, so seeing the enormous size of some the USA citizens was quite an eye opener
No Loitering again!
This was quite a scary sign for us, coming from Australia where carrying weapons around is not the done thing
The enormous variety of car number plates we saw was interesting and amusing
Just to highlight the difference in vocabulary - In Australia a trailer is something you drag behind your car to load on refuse, boxes, garden rubbish, etc. In the USA a trailer is what we call in Australia a caravan or a mobile home

Wednesday, 21 March 2012

AEGINA ISLAND, GREECE

Aegina is one of the Saronic Islands of Greece in the Saronic Gulf, 27 km from Athens. Tradition derives the name from Aegina, the mother of Aeacus, who was born on and ruled the island. During ancient times, Aegina was a rival to Athens, the great sea power of the era. The capital is the town of Aegina (population ≈8,000), situated at the northwestern end of the island. Due to its proximity to Athens, it is a popular quick getaway during the summer months, with quite a few Athenians owning second houses on the island.

An extinct volcano constitutes two thirds of the roughly triangular island of Aegina. The northern and western side consist of stony but fertile plains, which are well cultivated and produce luxuriant crops of grain, with some cotton, vines, almonds, olives and figs, but the most characteristic crop of Aegina today (2000s) is the pistachio nut. Economically, the sponge fisheries are of notable importance. 
The southern volcanic part of the island is rugged and mountainous, and largely barren.

The beaches are also a popular tourist attraction. Hydrofoil ferries from Piraeus take only forty minutes to reach Aegina; the regular ferry takes about an hour, with ticket prices for adults within the 4-15 euro range. There are regular bus services from Aegina town to destinations throughout the island such as Agia Marina. Portes is a fishing village on the east coast.

This post is part of the Watery Wednesday meme,
and also part of the Outdoor Wednesday meme.


Tuesday, 20 March 2012

NEOCLASSICAL BUILDINGS IN ATHENS

Three splendid Neoclassical buildings are to be found as an architectural "trilogy" in central Athens. All of the three buildings are located next to each other, between Panepistimiou and Akadimias Sts:
1. The Academy of Athens
2. The National & Kapodistrian University of Athens
3. The National Library of Greece

The Academy of Athens was erected at the expense of Simon Sinas on the basis of designs by Theophilus von Hansen; construction was supervised by Ernst Ziller. On plan the building is symmetrically organised and consists of three wings interconnected by two smaller lateral sections. The main wing houses the assembly chamber. It rests on a foundation of Piraeus stone that corresponds to the lower floor. The main floor is constructed entirely of marble. The central wing is in the form of an Ionic temple with a colonnaded portico at each end, in visible imitation of the Erechtheion on the Acropolis. The side wings are lower in height and their façades are treated with pillars and an entablature. Two oversized Ionian columns flank the entrance portico, bearing statues of Athena, goddess of wisdom, and Apollo, god of light, that were sculpted by Leonidas Drosis. The main group on the Academy’s pediment, depicting the birth of Athena, is also his work. The smaller pediments on the side wings, made of terracotta, are the work of Fr. Melnitzky (1875). The monumental assembly hall is adorned by the wall paintings of Christian Griepenkerl on the theme of the mythological cycle of Prometheus.


The University of Athens (National Kapodistrian University), the first of the "Athenian Trilogy", is one of the top-ranking works of neohellenic classicism, but also one of the main models for the academic tradition of public buildings in Athens. Construction was begun in 1839 using the proceeds of a fund-raising campaign from Greeks at home and abroad, and was not completed until 1864 owing to inadequate funds. The building consists of three different wings that are in the shape of a double-T on plan. Supplemented by its two lateral courtyards, it is enclosed in a rectangle. The ground floor contains four chambers in the front wing, areas for the administration and secretariat in the middle and two amphitheatres in the back wing. On the upper floor of the front wing is the library, in the middle wing is the ceremonial hall and the back wing houses the Natural History Museum. The building as a whole has a simple, neoclassical line and grandeur. The façade is symmetrically articulated with a projecting Ionic porch on the axis, a colonnade with ordinary piers on each side, and solid sections at the edges. The frieze on the colonnade is adorned with a work drawn by the Bavarian artist Karl Rahl and painted by the Polish artist Lembietsky on the theme of the renaissance of the fine arts and sciences in Greece under King Otho. The main virtues of Christian Hansen’s neoclassical building are its simple plastic and chromatic treatment and its human scale. 


The National Library is the third building of the "Athenian Trilogy", the major and highly influential neoclassical group in the centre of the Greek capital. The general plan of the Trilogy on Panepistimiou St, that was designed by Hansen on commission from King Otho in 1859 during Hansen’s residence in Athens, provided for a monumental building to the left of the University that would function as a counterweight to the Academy to its right. The National Library was funded by the Vallianos brothers. On this building, Hansen used Ziller’s basic ideas with regard to the main façade, which was a two-storey building with a large exterior staircase. The infrastructure was of limestone and upper floor of Pentelic marble. The stairs with their curved shape, ornate balustrade and monumental lamps lend the building an eclecticist character. On the façade of the central wing there is a magnificent hexastyle porch in the Doric order, designed on the basis of the original on the Theseion. 
The layout of the reading room is characterised by unity. It is lighted by a large skylight in the centre of the ceiling, and surrounded by an Ionic colonnade with eight columns on the long sides and four on the short. The lateral elevations, with the twelve columns of the windows ensuring abundant natural light, are well articulated, while the administration buildings at the back are unadorned. The sculptured decoration in the original design was not finally executed, with the exception of the decoration of the front pediment by the Viennese sculptor Schwerzek, who was in Athens at the time to study the Parthenon pediments.


This post is part of the Our World Tuesday meme.

Monday, 19 March 2012

SALT LAKE CITY PUBLIC LIBRARY, USA

The Salt Lake City Public Library system's main branch building is an architecturally unique structure in Salt Lake City, Utah. It is located at 210 East, 400 South, across from the Salt Lake City and County Building and Washington Square. This present modern library, was built after celebrating the library's 100th anniversary in early 1998. An $84 million library bond was approved to move the library north half a block to its current location. The firm Moshe Safdie and Associates and local architects in VCBO Architecture designed the building, which opened to the public on February 8, 2003. The former library building is now The Leonardo museum.

The Salt Lake City main library has an area of 22,000 square metres and is a five-story tall, wedge-shaped building. The library has a collection of over 500,000 books as well as subscriptions to over 60 newspapers and magazines and 163 internet capable computers. The structure includes 34,370 cubic metres of concrete as well as 16,385 square metres of glass. One of its features is the five-story curved glass wall.

Outside the library is Library Square, a landscaped and paved plaza. There are several shops on the square as well as the studios of radio station KCPW-FM. Library Square is paved with limestone from Israel. Upon entering the five story building, one enters the "Urban Room", which has the same limestone paving as the square. The room extends for all five floors and ends with a skylight of 1,900 square metres. More shops line one side of the Urban Room. A rooftop garden completes the structure. It is planted with trees, grasses, flowering bulbs and various perennial plants. The whole library depends on natural lighting, reducing the need of lights in the library. A huge five story glass wall is where most of the light comes from. It is a magnificent building and I would gladly visit Salt Lake City again just to make a return visit to this library!

This post is part of the Mellow Yellow Monday meme.


From architect's sketch...
To architect's model...
To the actual building